
Custom homes in Tualatin, OR: styles, rooms and finishes
A custom home is a set of decisions about one family and one lot. This page walks through the kinds of decisions that shape a Westwood home, from the style of the house to the stair treads.
Photos on this page are illustrative; Westwood's own project photography will replace them.
Styles that suit the Pacific Northwest
Style is where most people start. In the Northwest it is shaped by rain, low winter sun and tall trees, so the best houses here share deep eaves, good drainage and windows placed for the light.
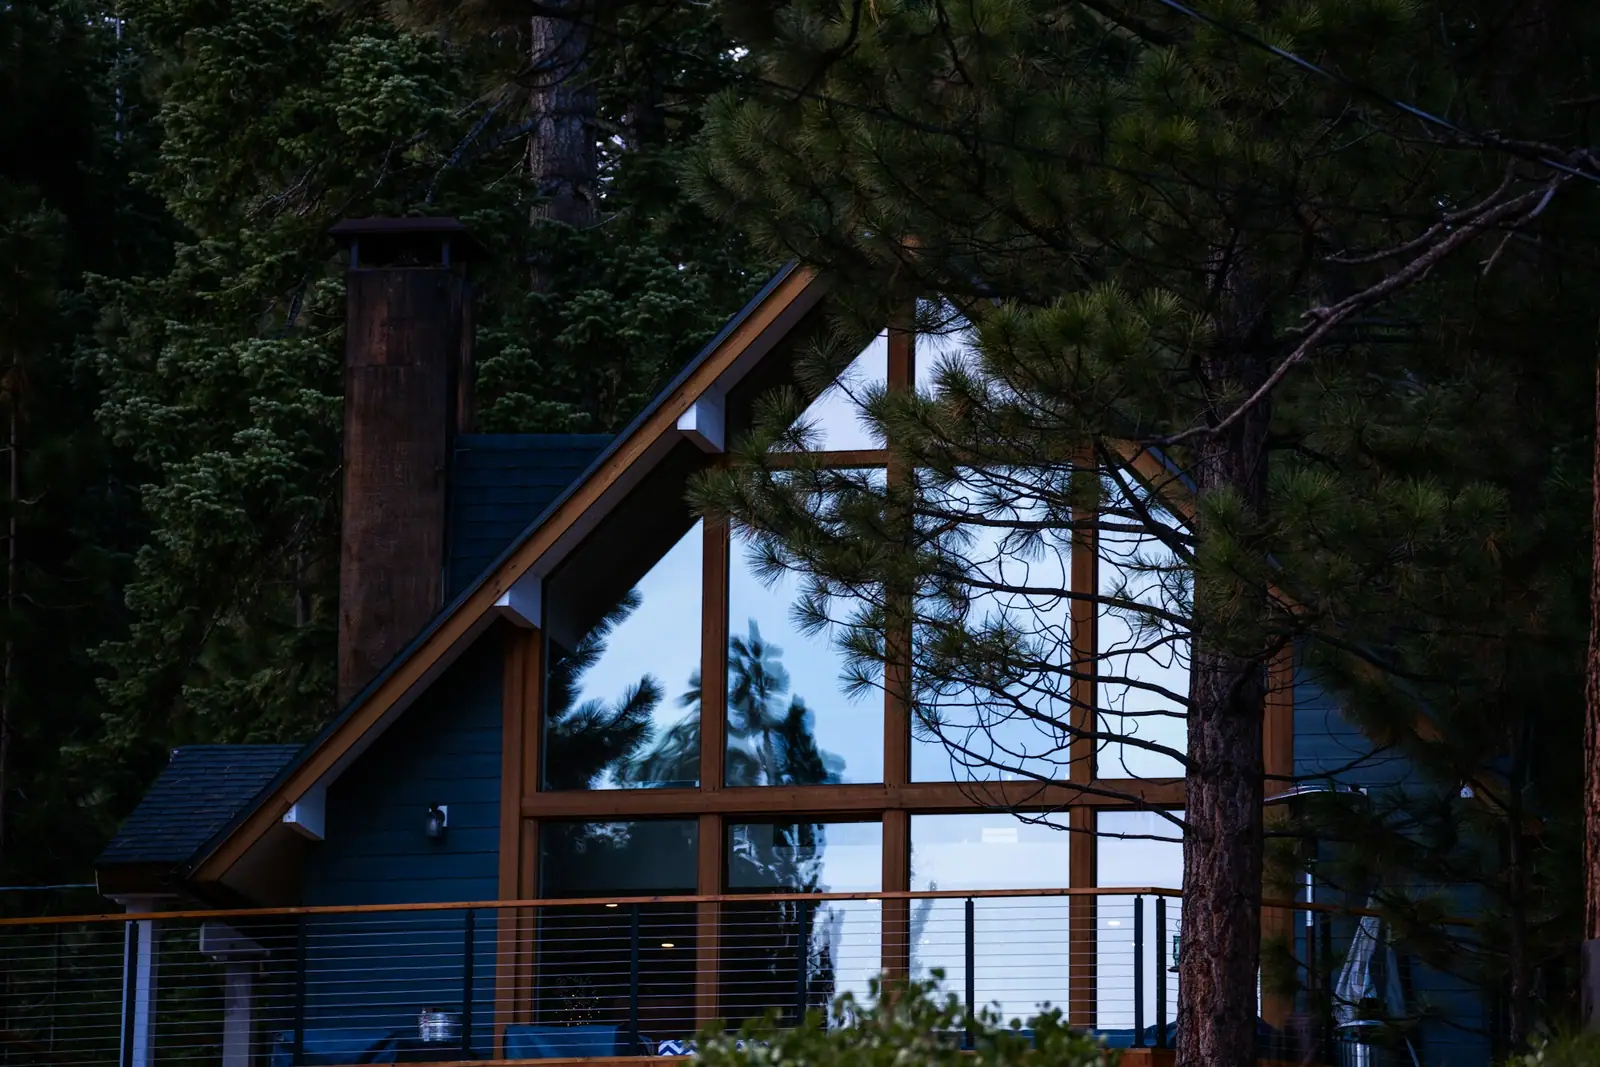
Northwest contemporary
Steep gables, cedar, big glass and deep overhangs that keep the rain off the walls. A house that opens to the trees rather than hiding from them.
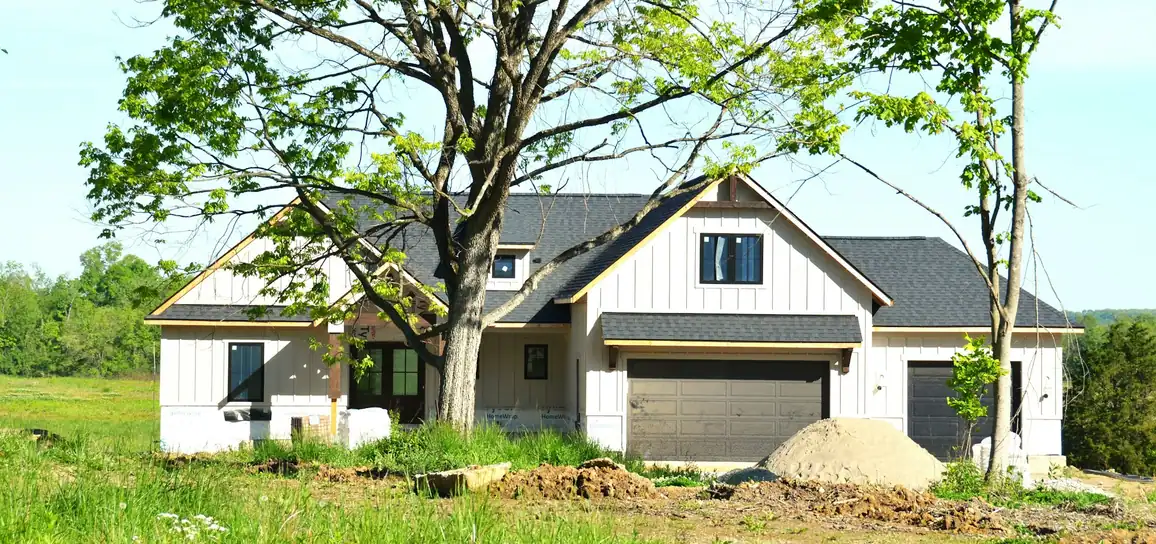
Modern farmhouse
Board-and-batten siding, a simple dark roof and a plan that is easy to live in. Clean on the outside and practical on the inside.
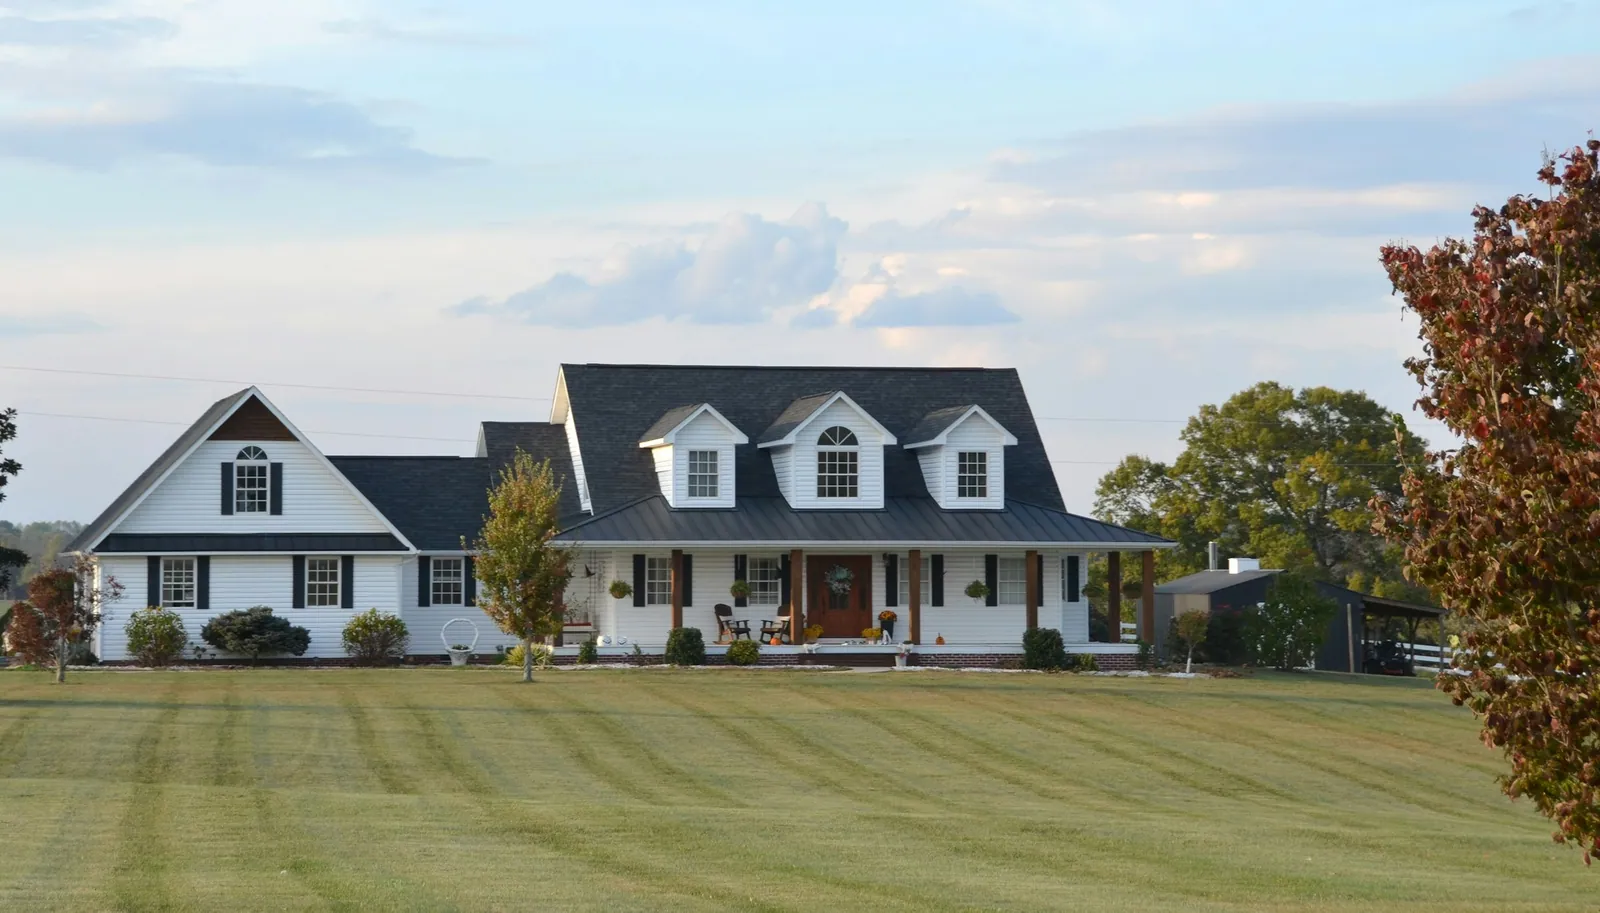
Traditional, with a porch
Dormers, a covered porch and a front door you can see from the road. A familiar shape, built to current standards.
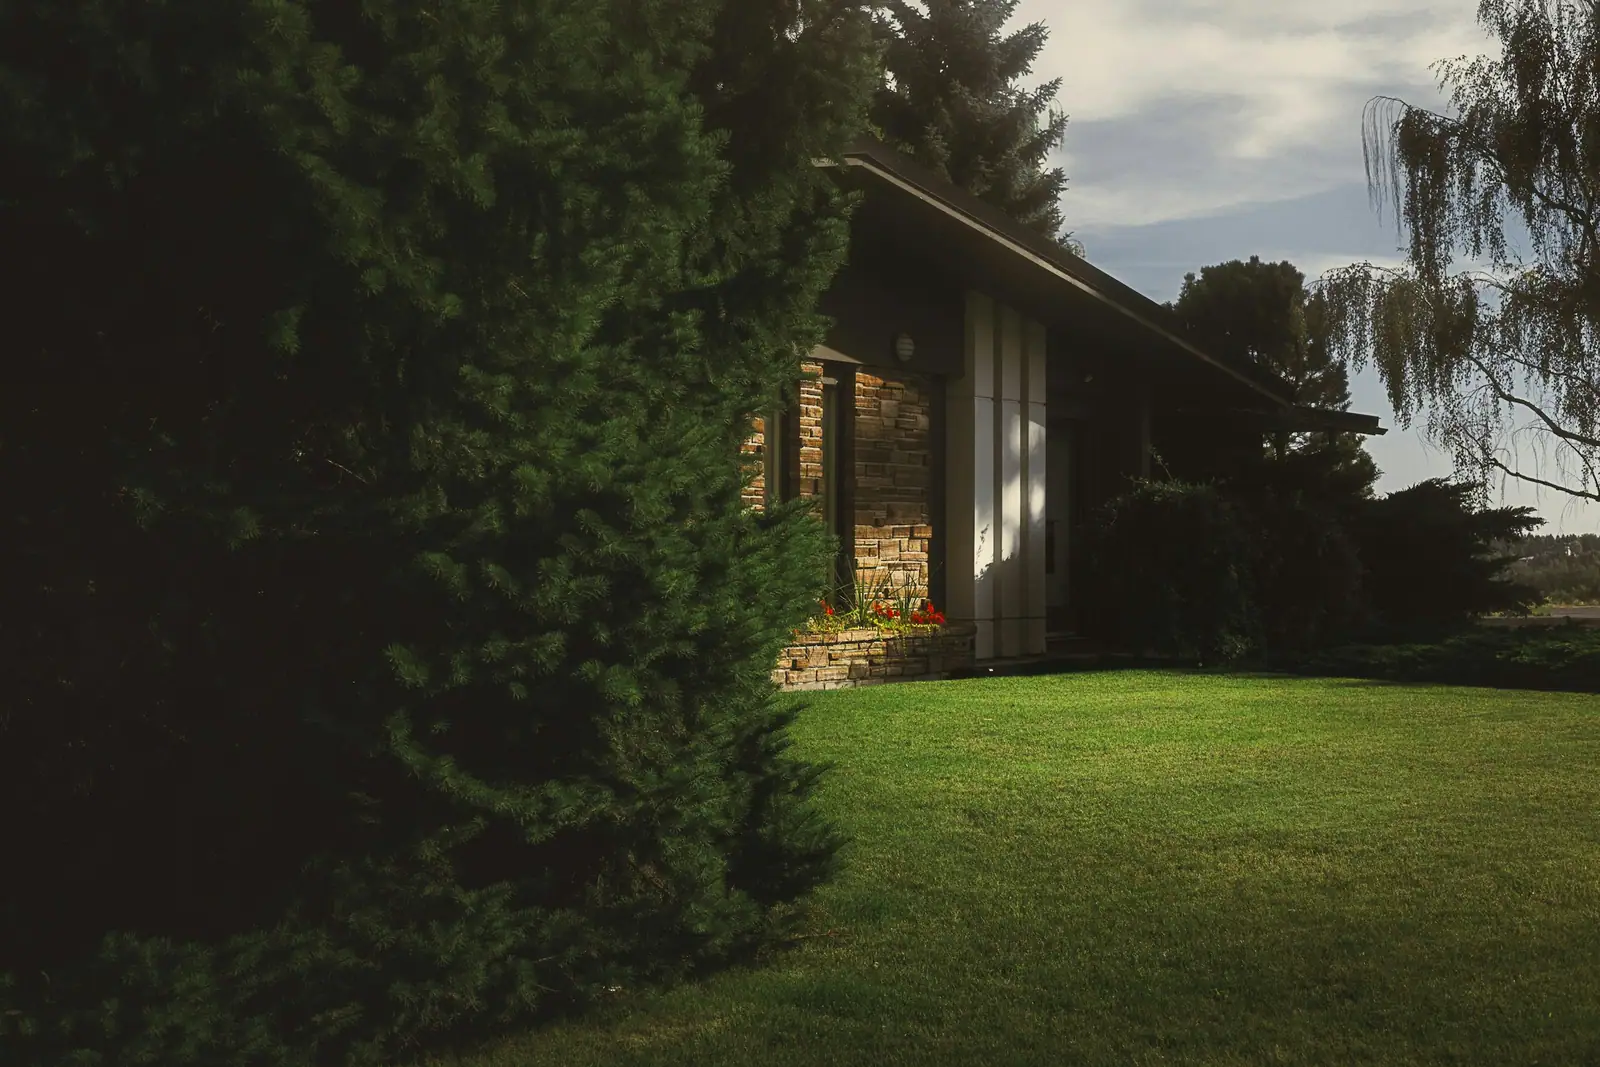
Low and long among the trees
A single-level plan with a shallow roof that sits under the canopy. Good for aging in place, and for lots where the trees should stay.
Rooms planned around how you live
A custom plan begins with the rooms you will use every day, and how they connect.
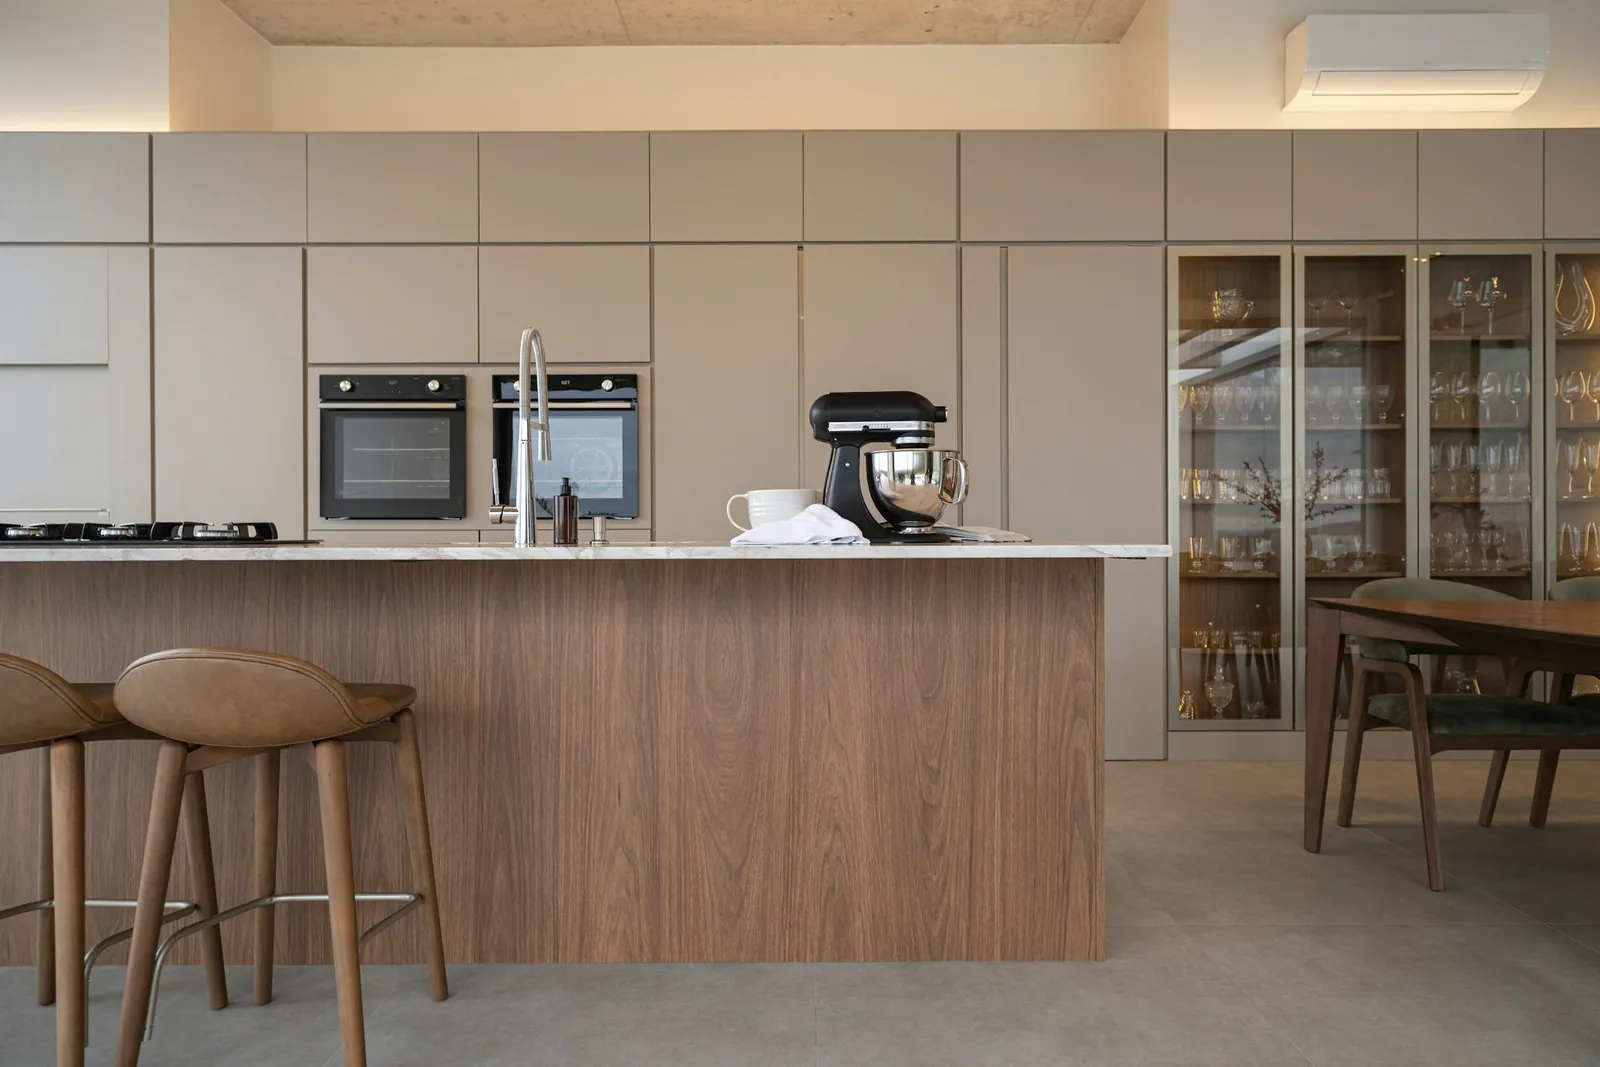
The kitchen
Where the island goes, how much storage you need and which way the window looks. Decide how you cook before choosing the cabinets.
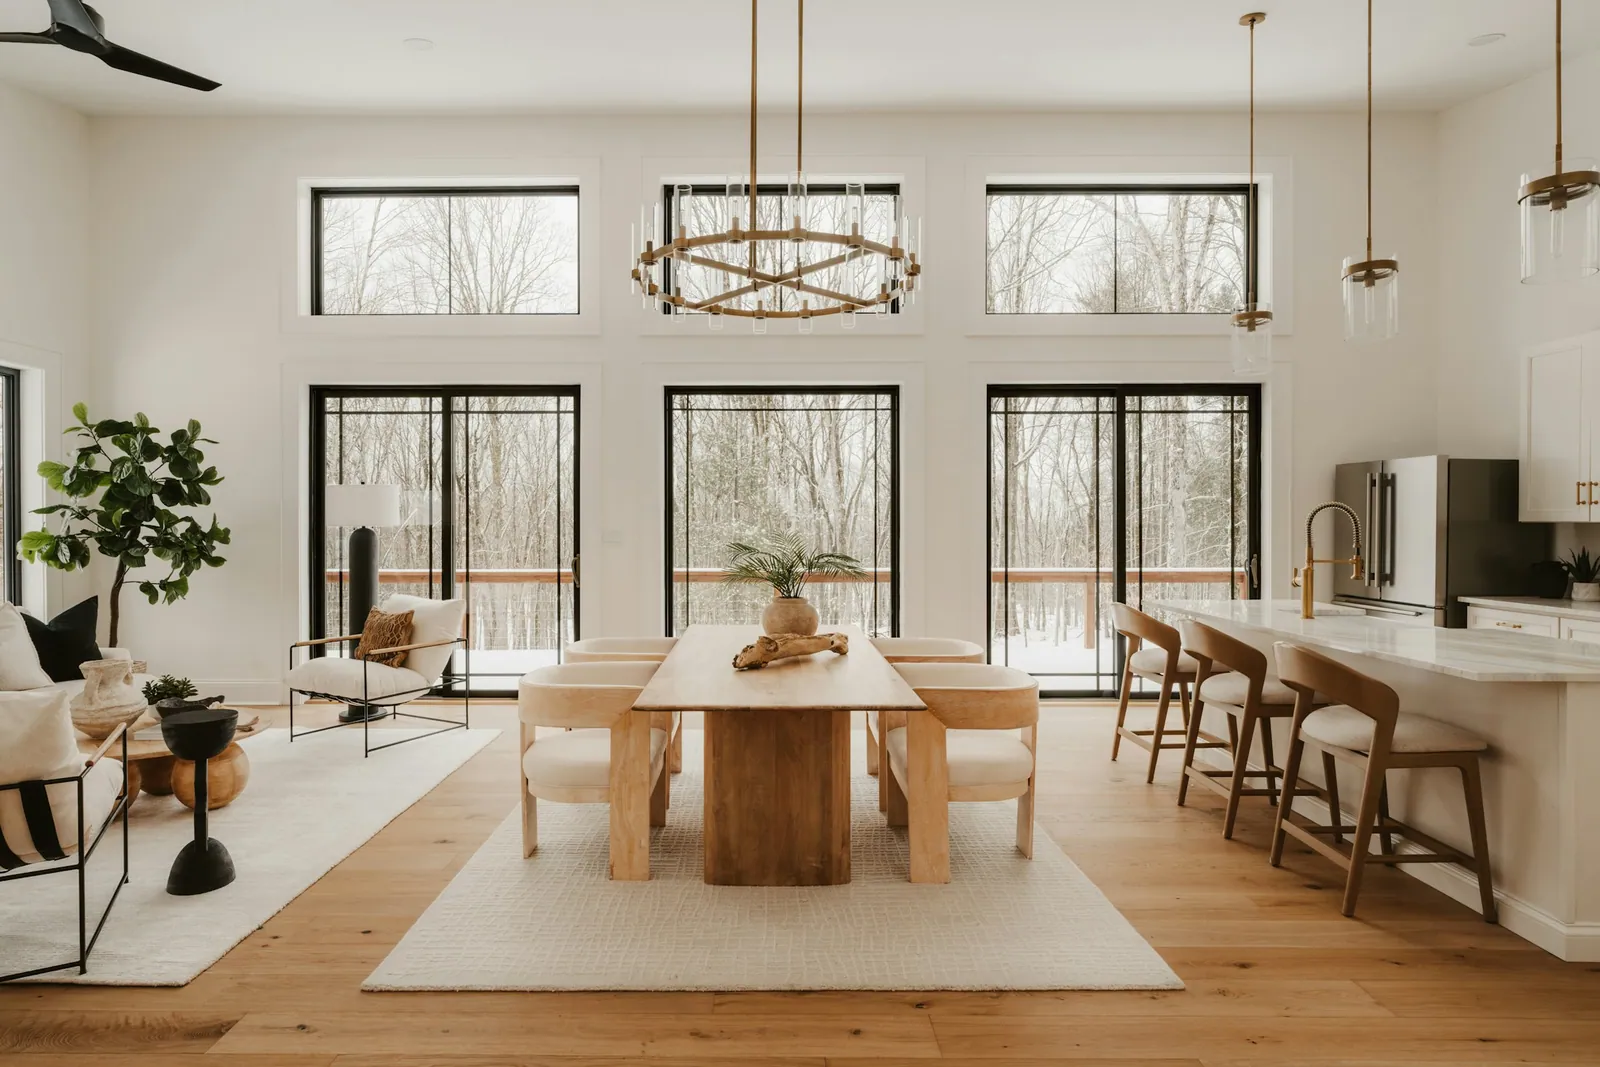
The great room
Space for a long table and the people around it, with tall windows for grey winter days.
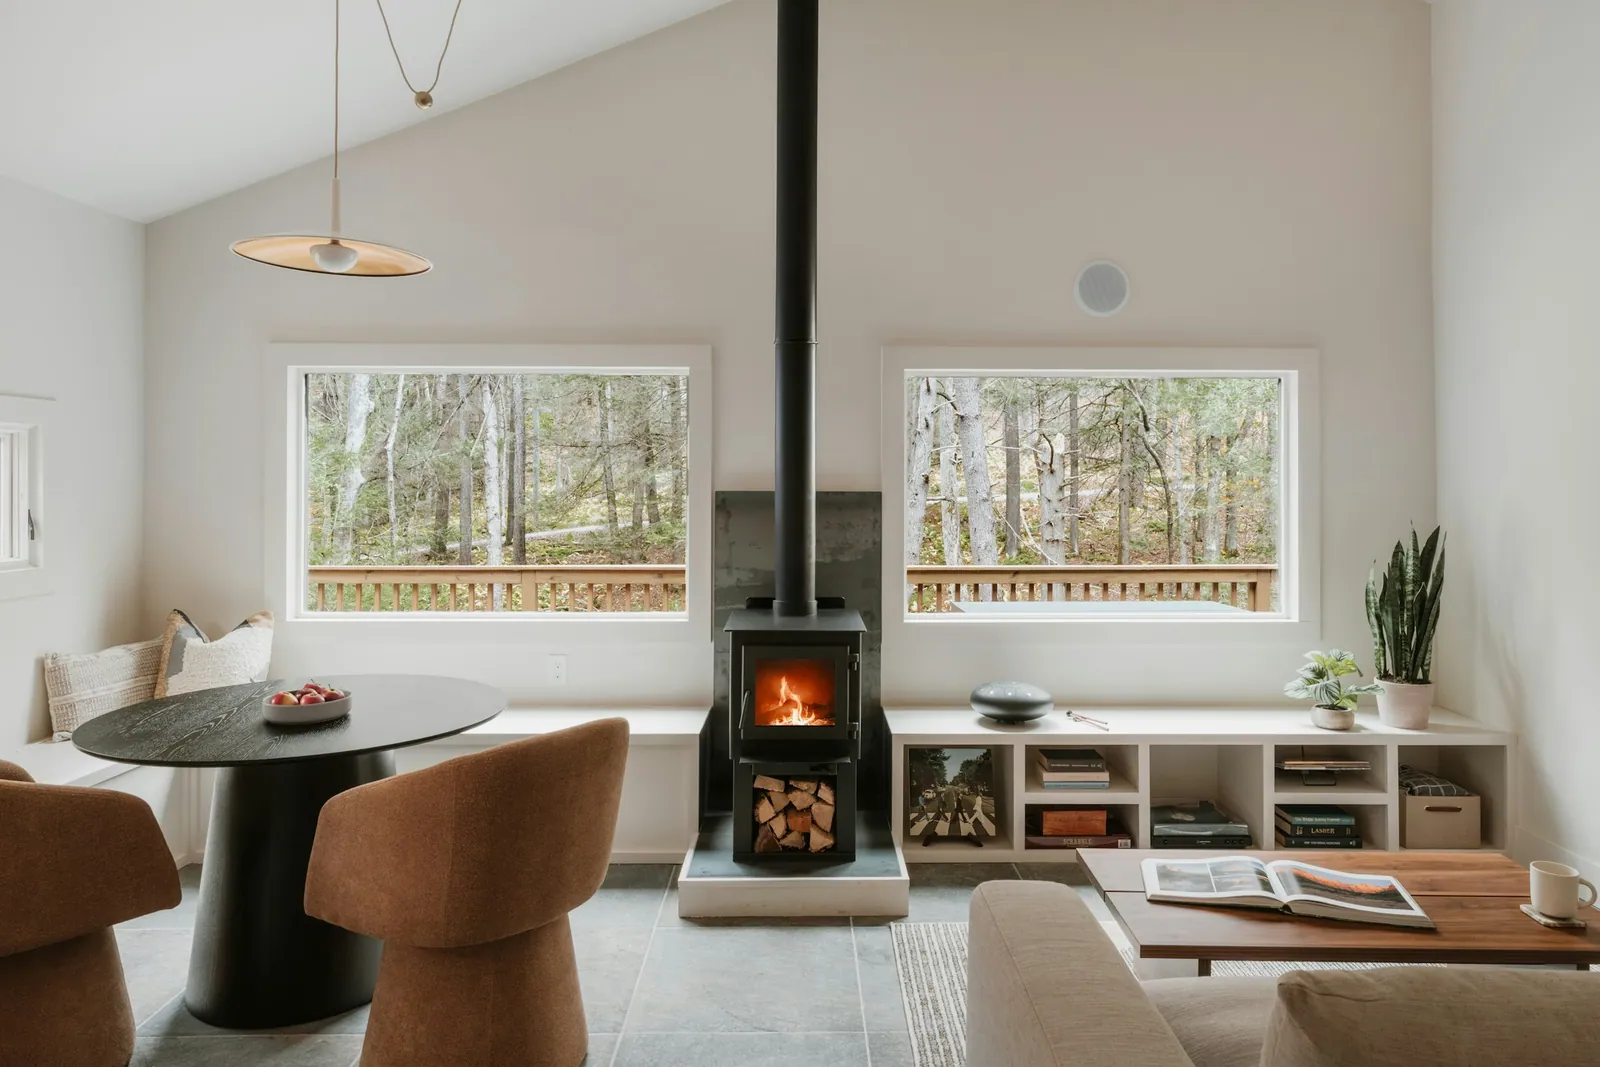
The living room
A wood stove or fireplace changes the plan: where the chimney runs, where the wood is kept, where the chairs face.
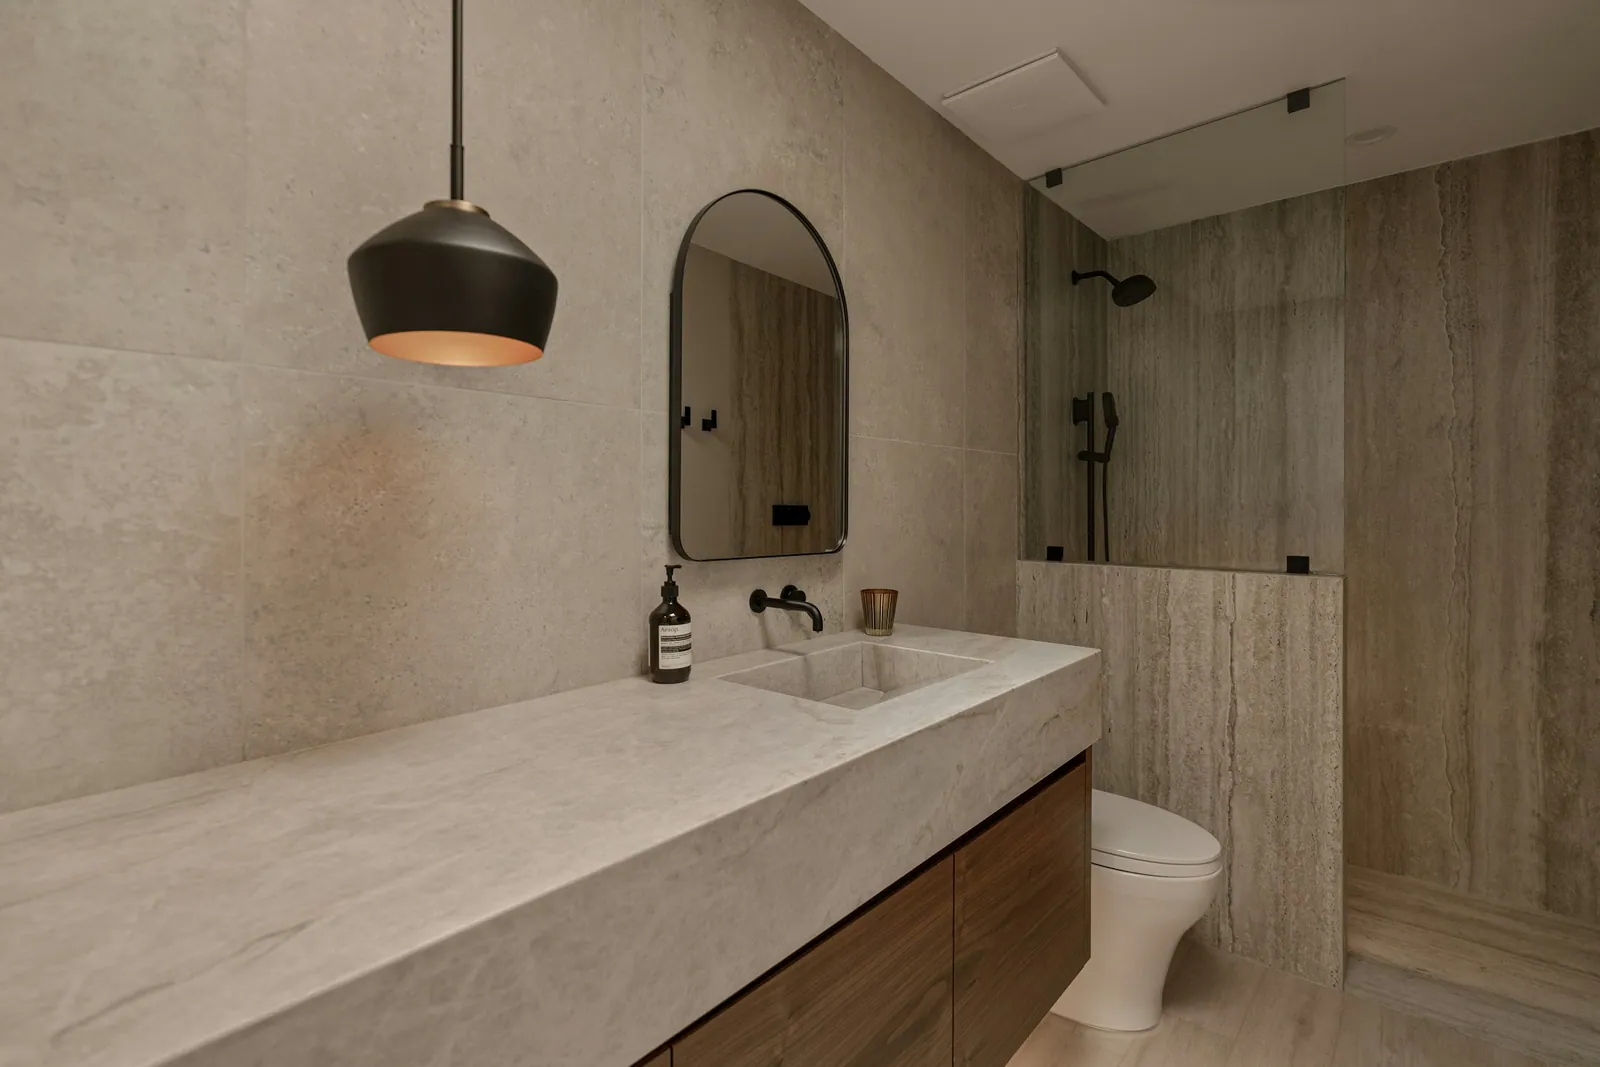
The primary bath
A walk-in shower, a long vanity and natural light, laid out for the two people who use it every morning.
Finishes, chosen one at a time
Finishes are the parts of a house you touch. They are chosen one by one, with the whole house in mind.
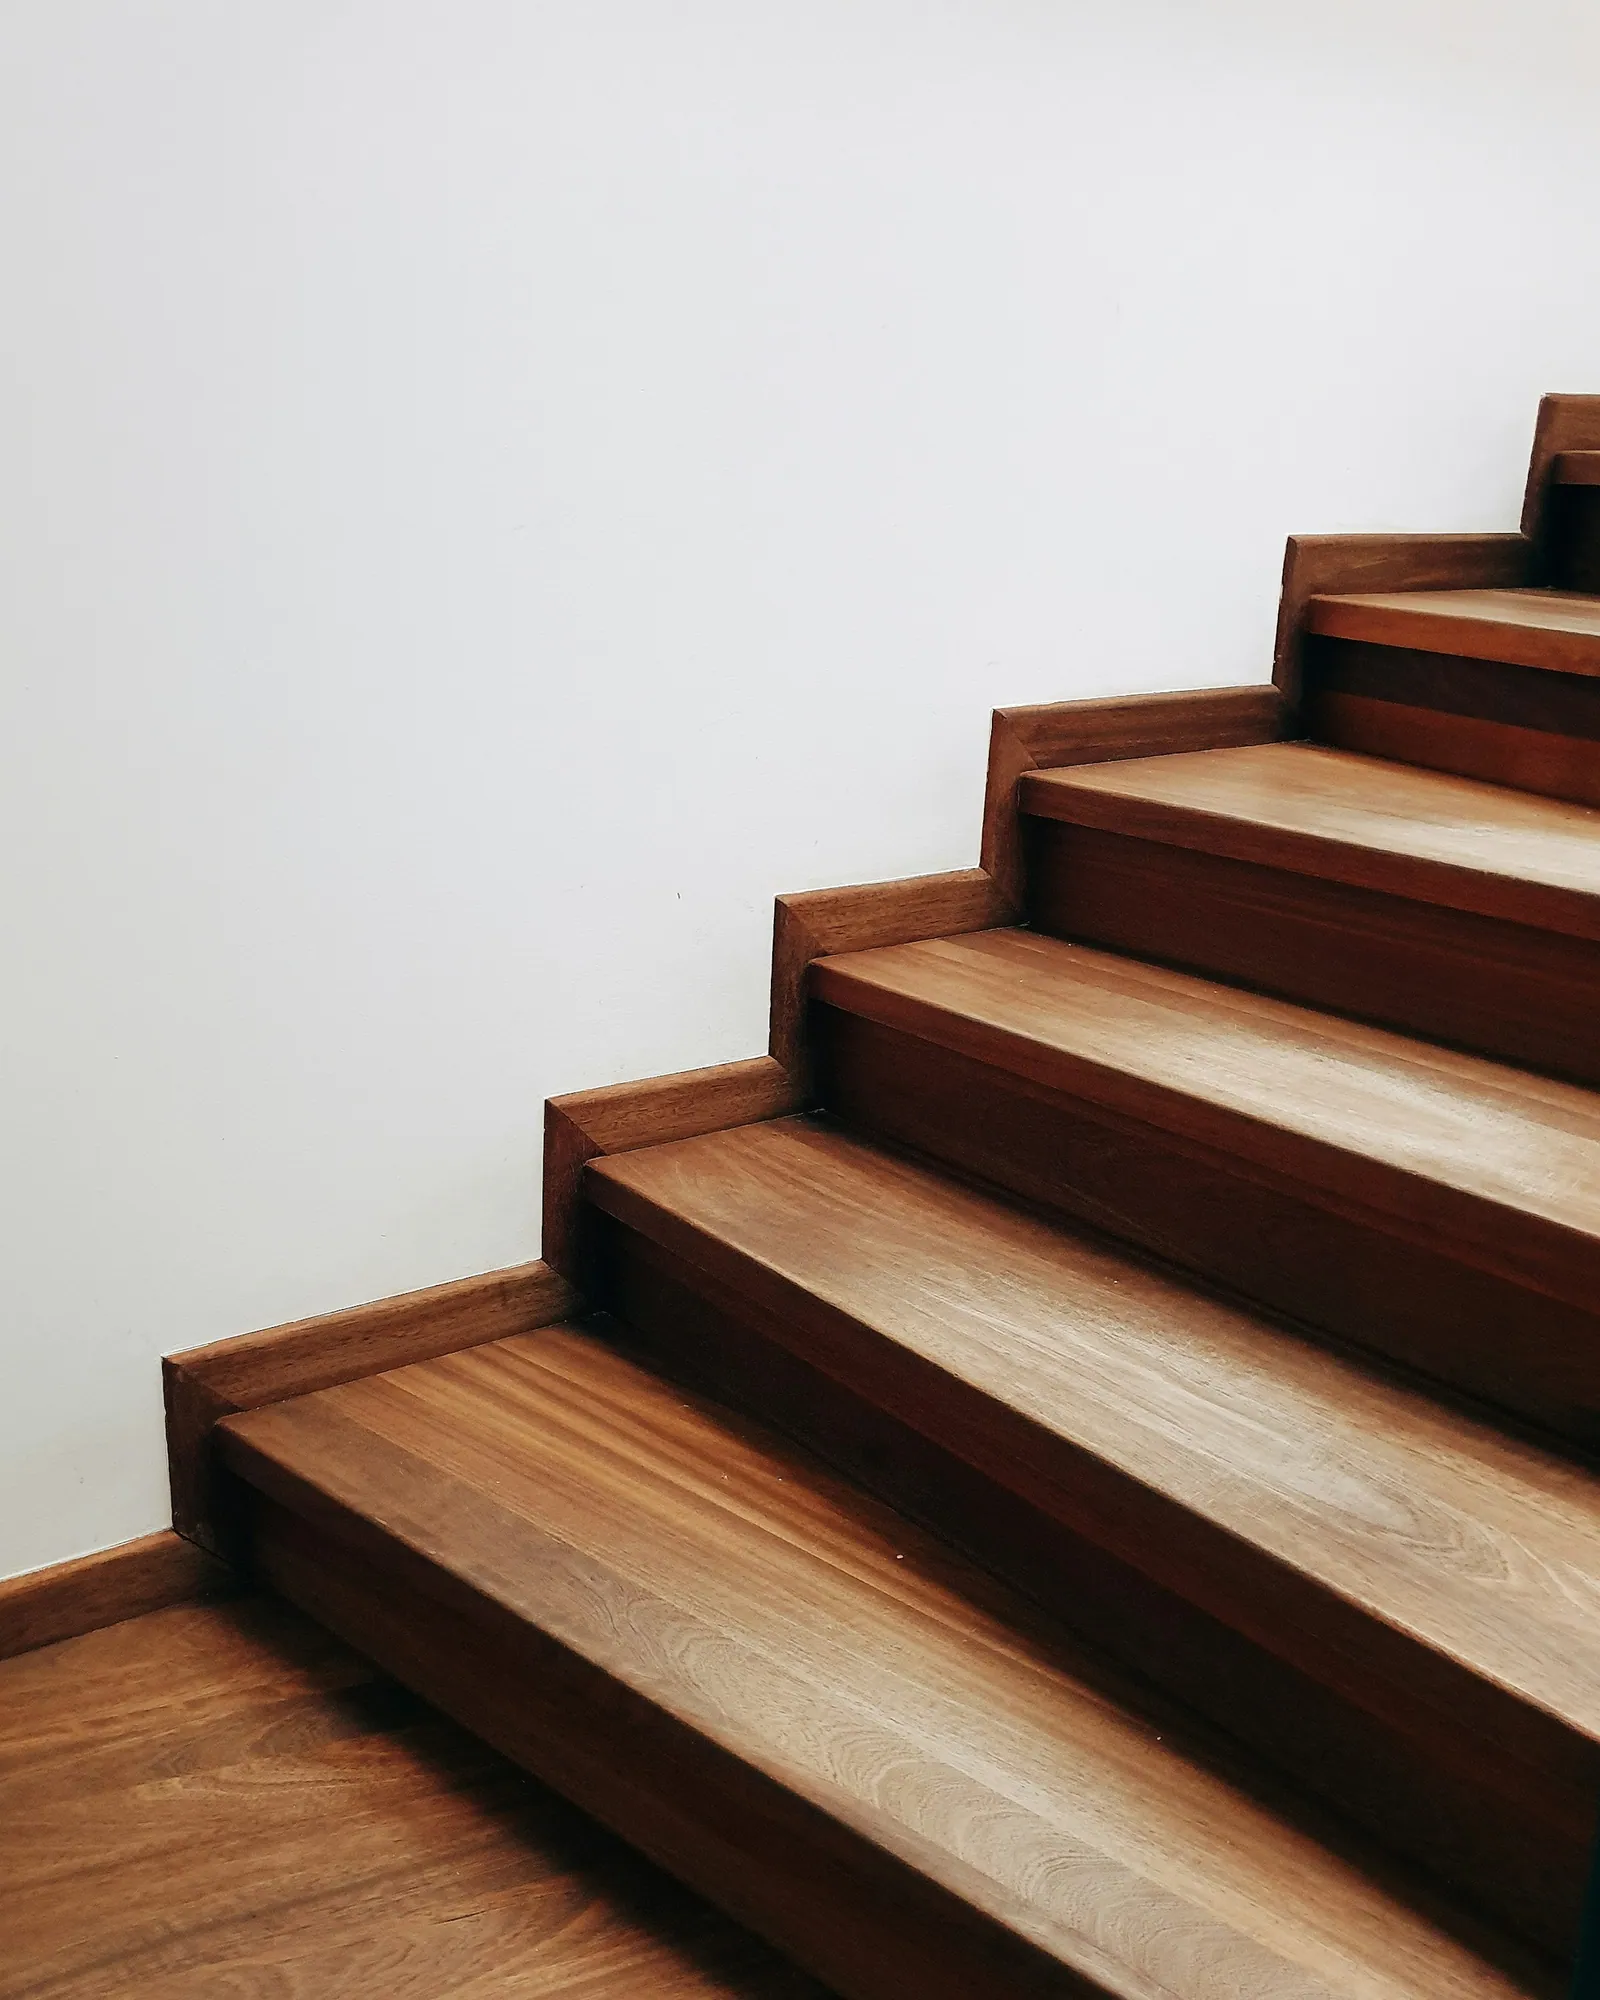
Hardwood stair treads
Treads you walk on every day, chosen for the species, the grain and how they meet the wall.
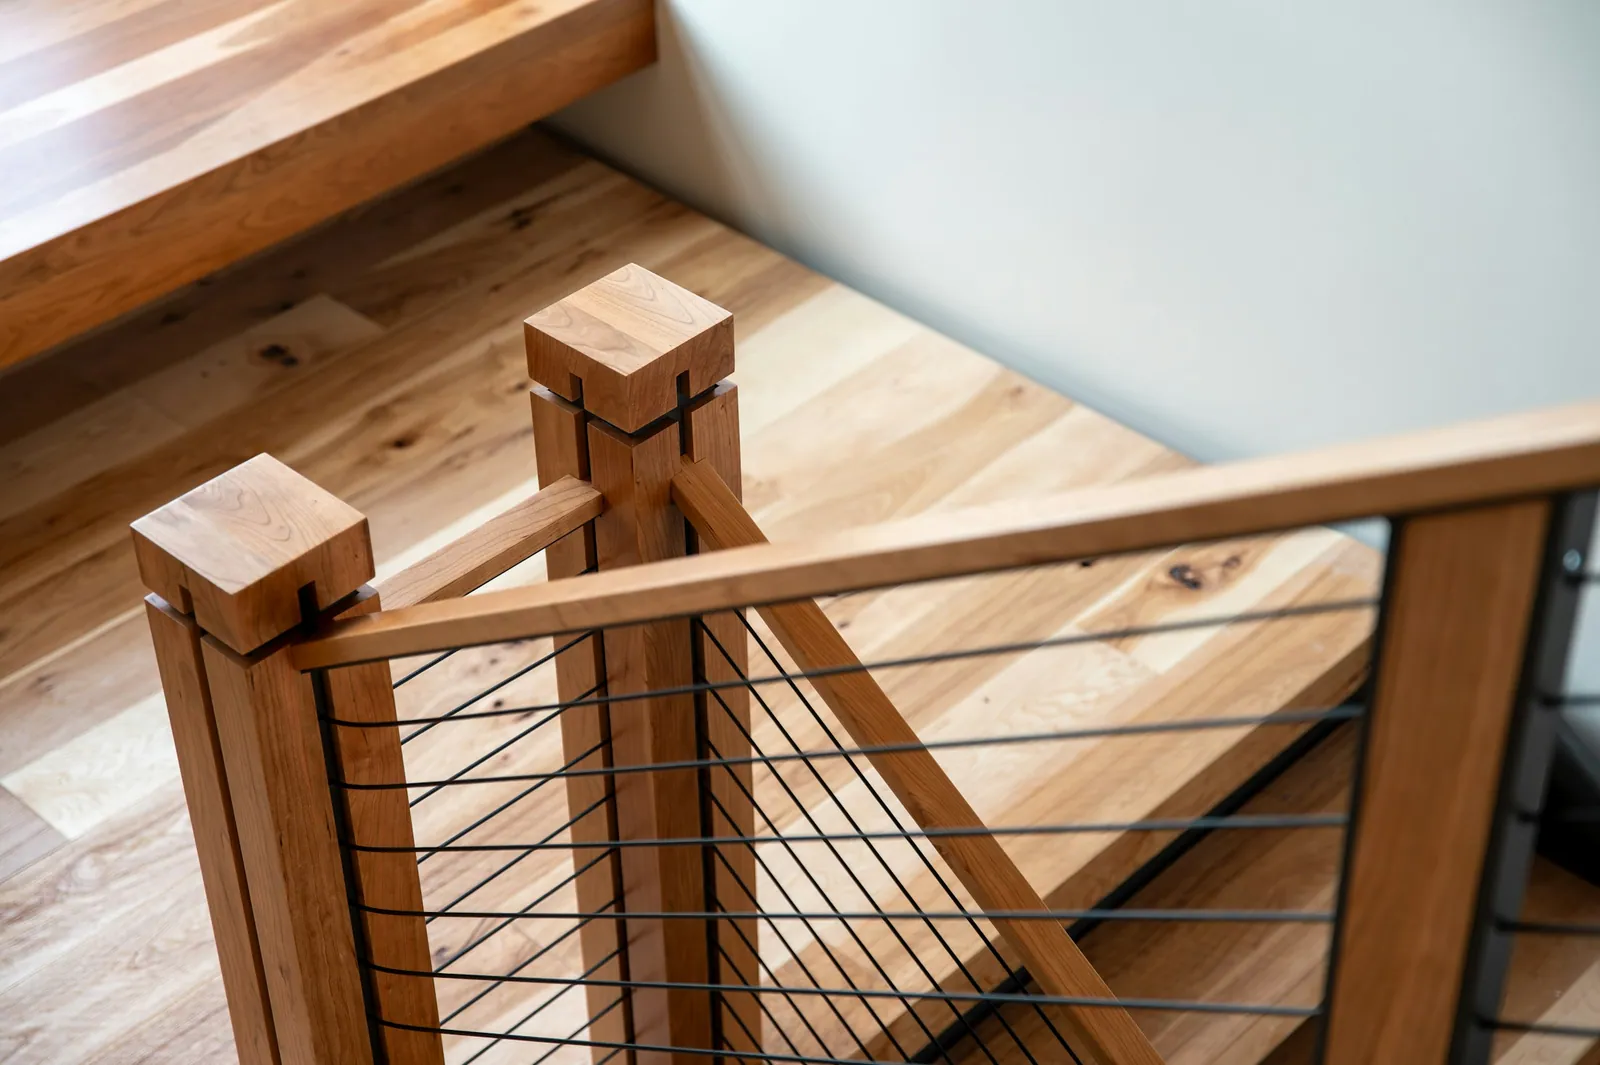
Wood and cable rail
A rail that keeps the view open: a timber cap over thin steel cables.
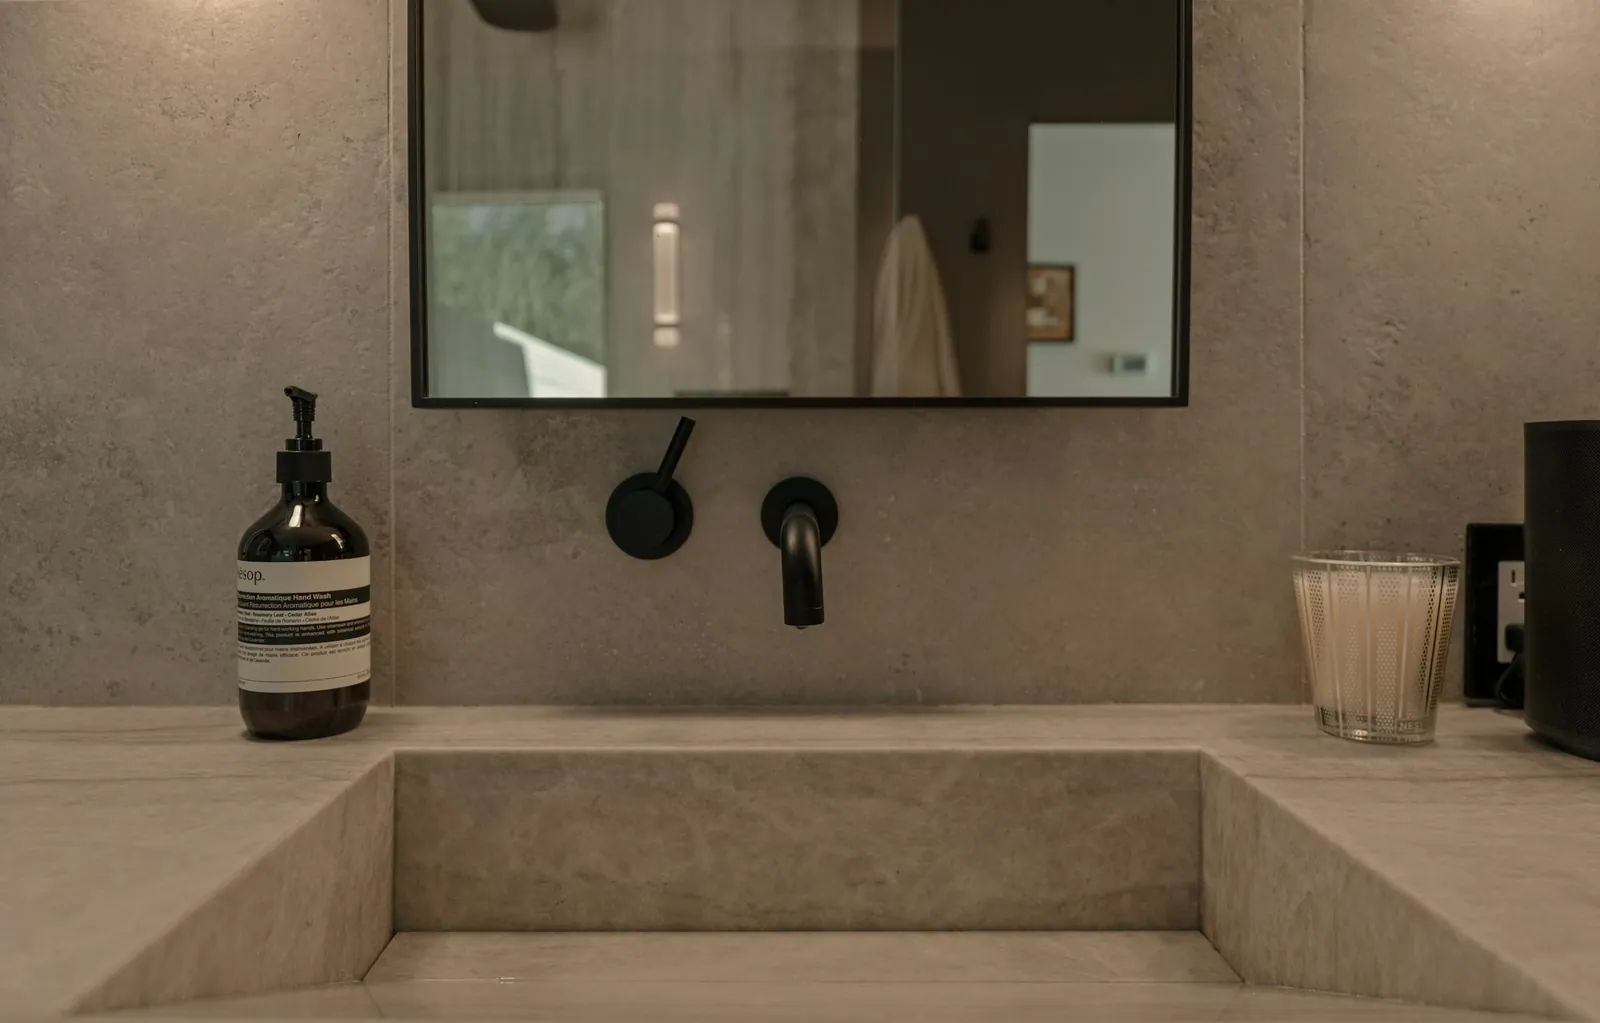
Stone basin, wall faucet
A simple stone basin with the faucet set into the wall, so there is less to clean.
“Care and attention were made in the decision of every fixture and finish, using quality products and outstanding installation.”
What the build looks like
Between the plans and the keys there is a long stretch of foundations, framing and roof. This is the part most people never see.
- 01
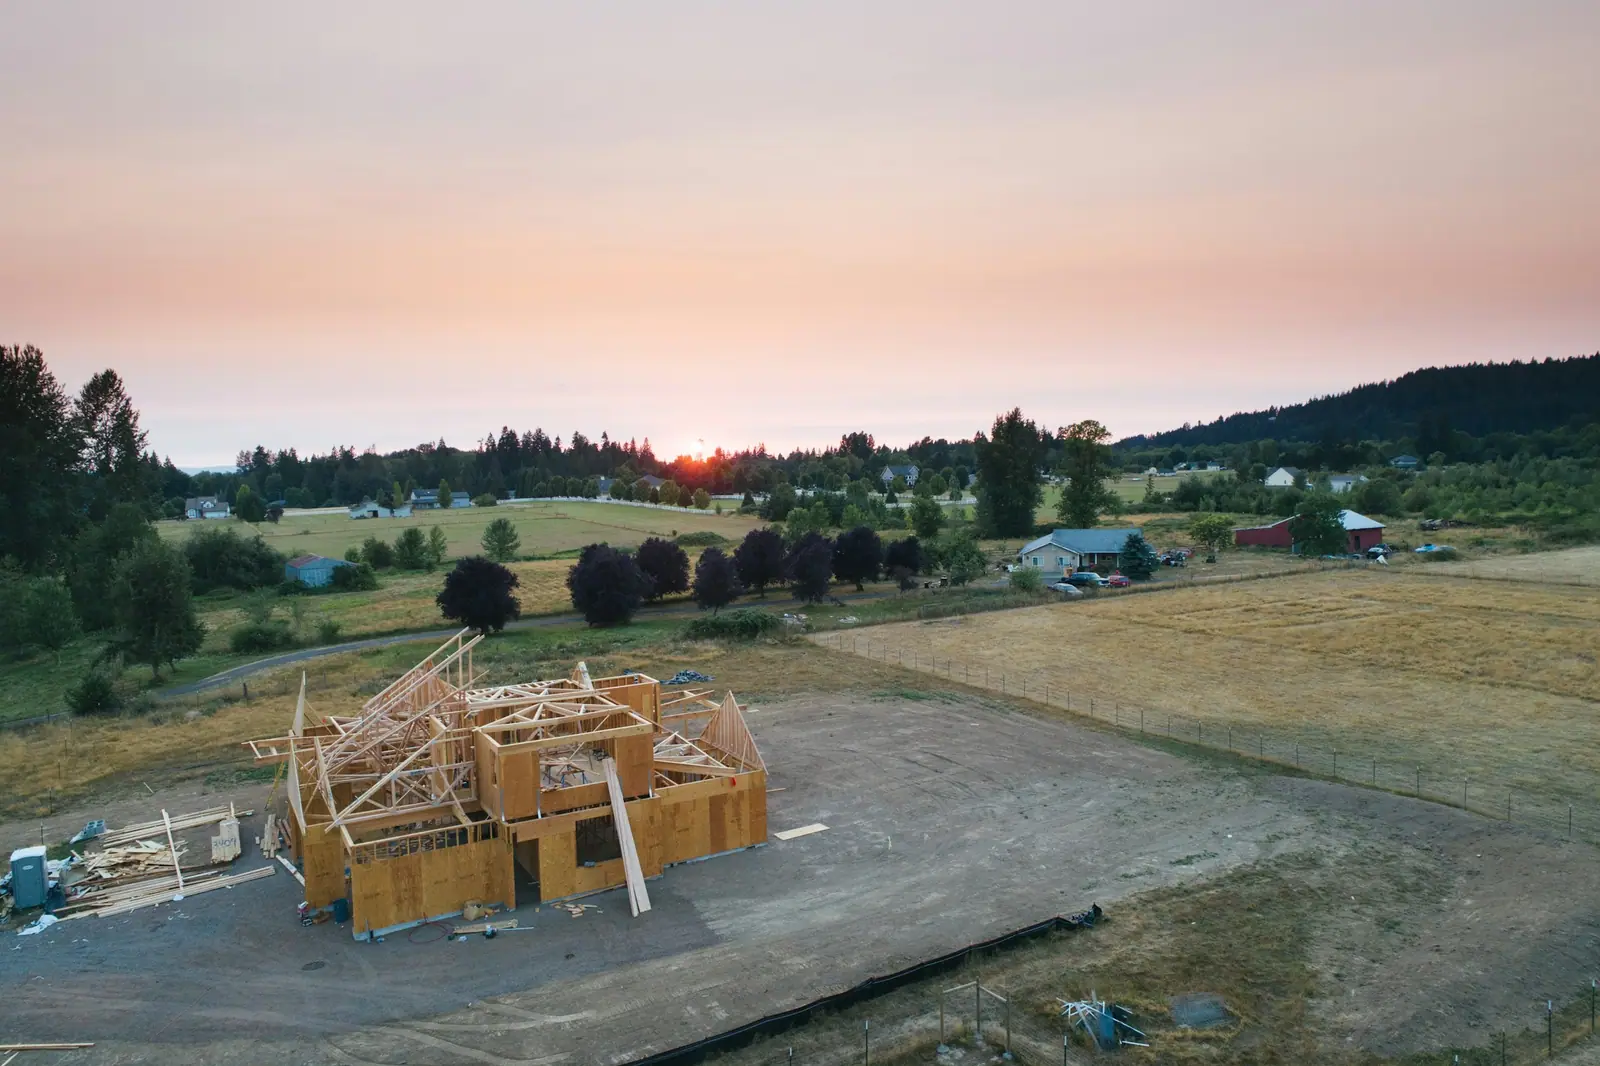
Framing on the lot
The frame shows the shape of the house for the first time: rooms, windows and the view from each.
- 02
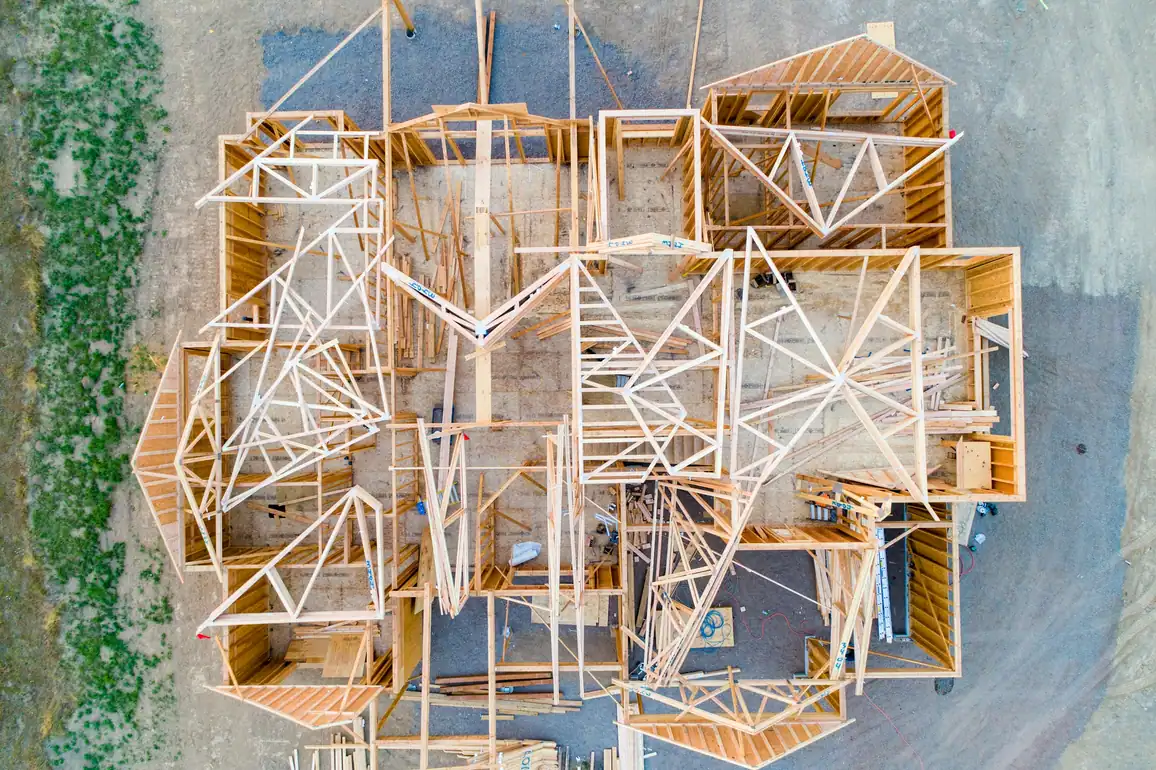
The plan, at full size
From above, the framed walls are the floor plan drawn at full size.
- 03
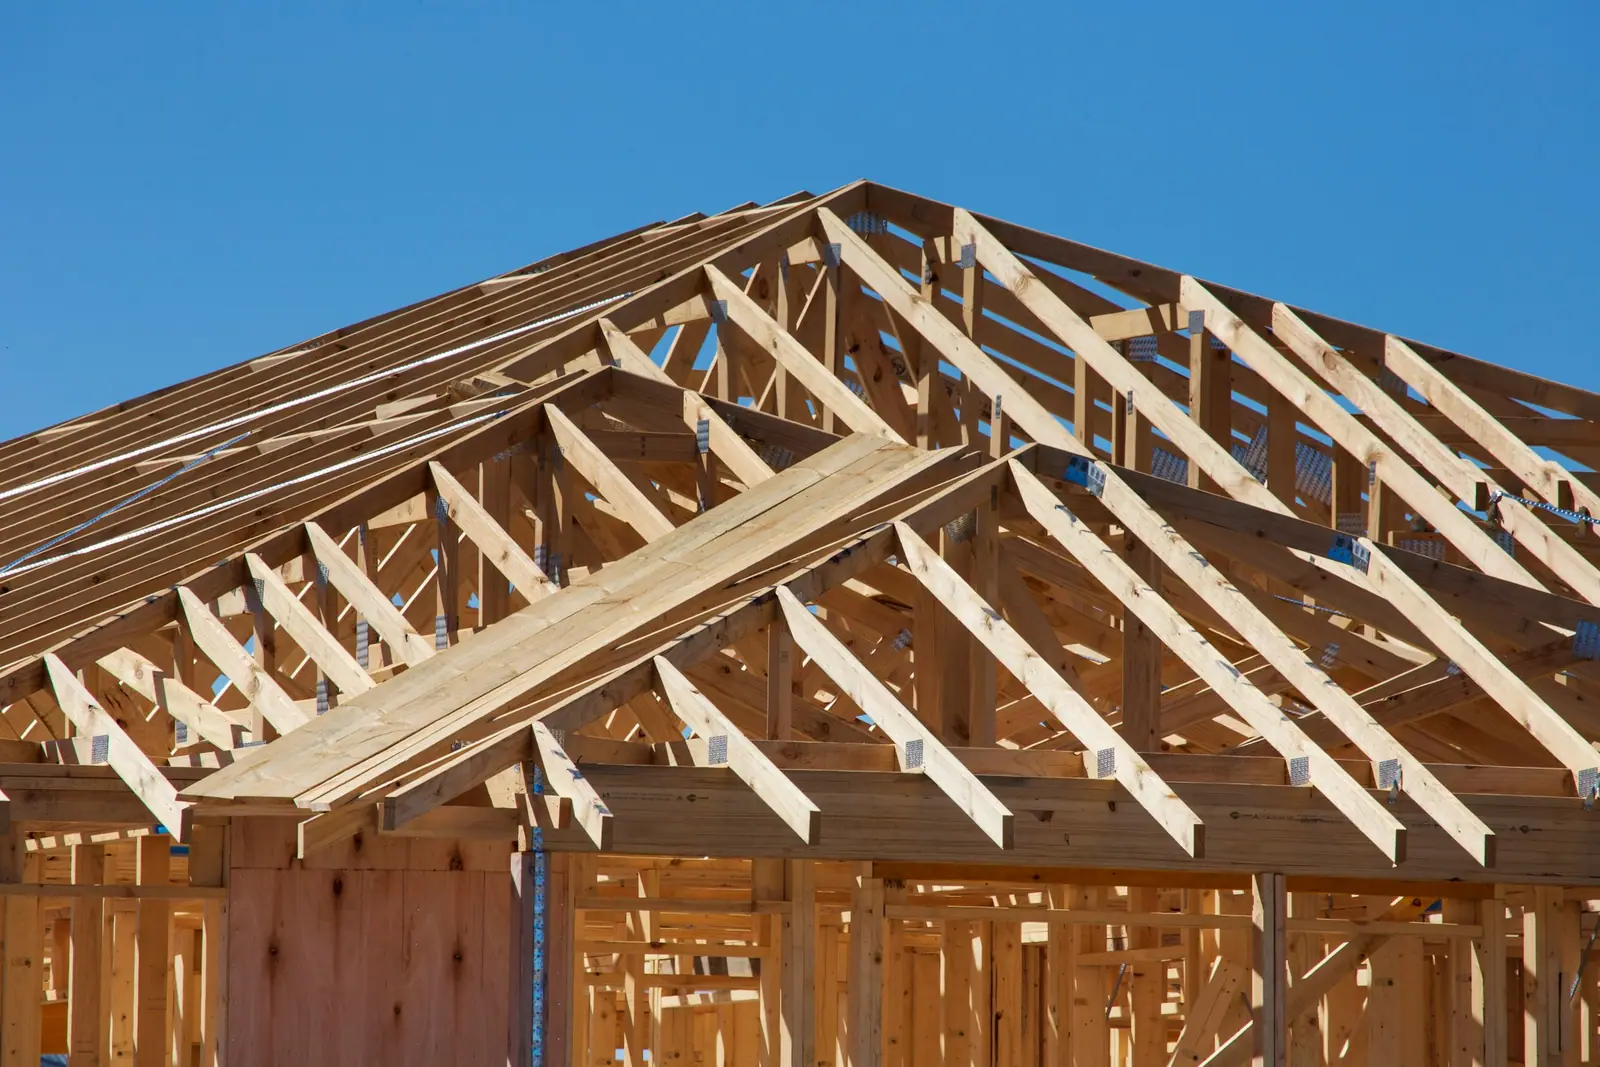
Roof on, weather out
Once the trusses and roof are on, the house is dry and the inside work can start.
Have a lot, a plan or just an idea?
Talk it through with Westwood. Call, or send the consultation form with what you have so far.